

Products
Three product ranges. One way of building.
Orbit, Horizon and Nexus are built in the factory and arrive finished. What sets them apart is their form and what they are made for — from the compact additional room through the two-storey holiday home to the column-free module for hospitality, reception and office. Alongside them stands our panoramic padel court.
- Product ranges
- 3 + padel
- Models
- 14
- Floor areas
- 13–71.3 m²
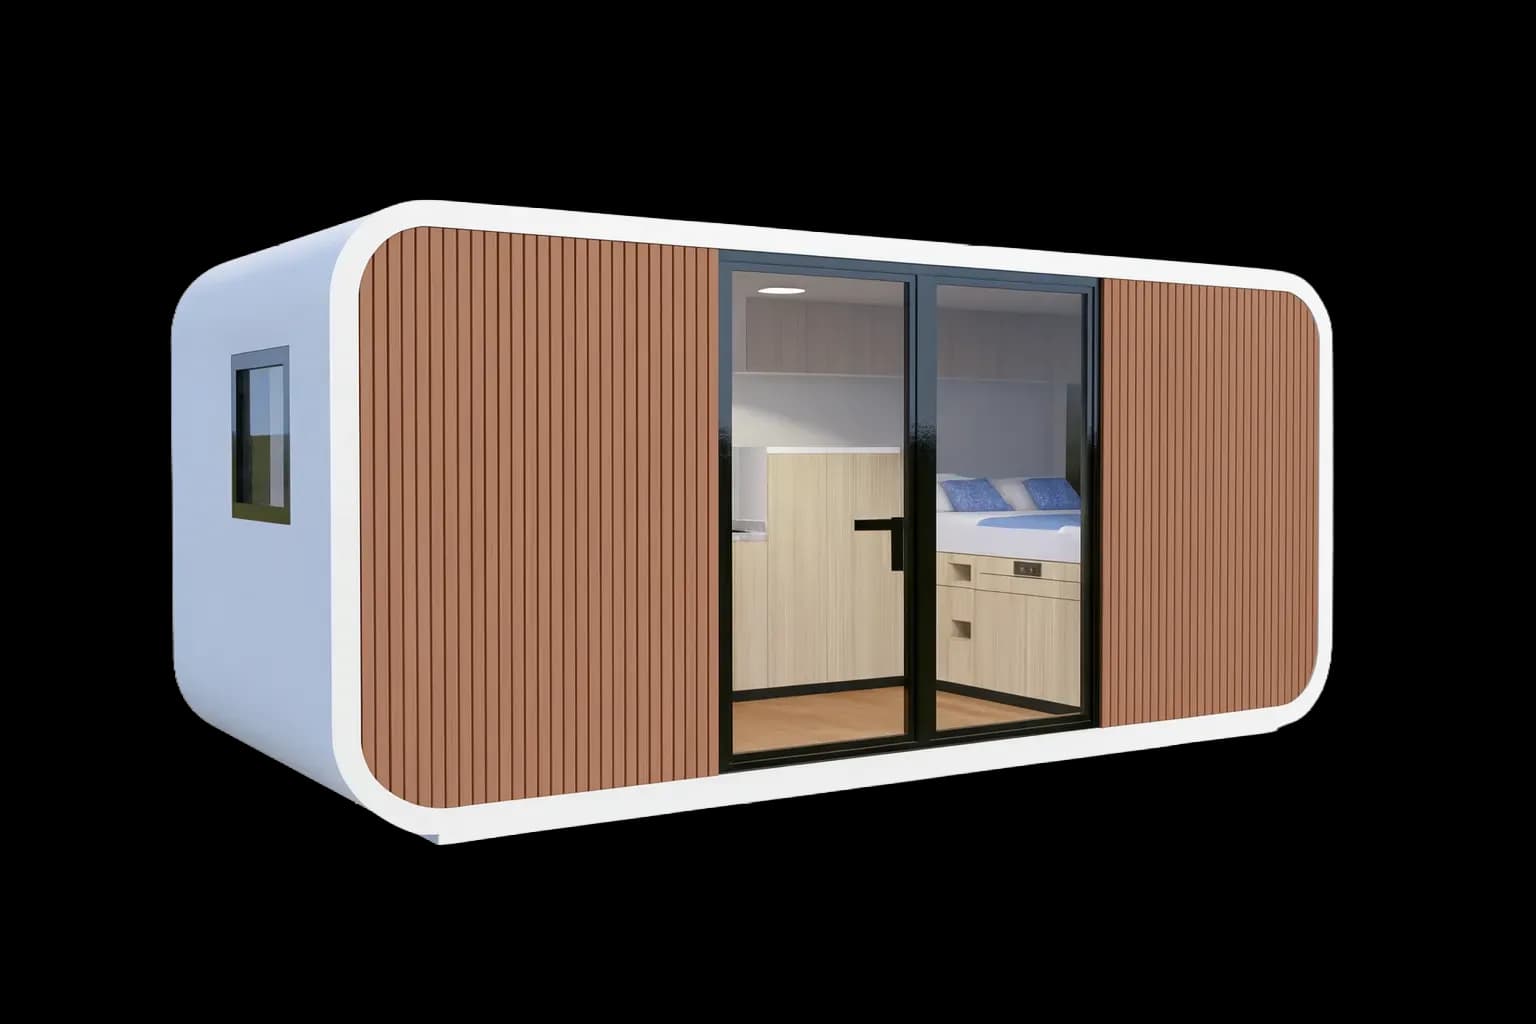
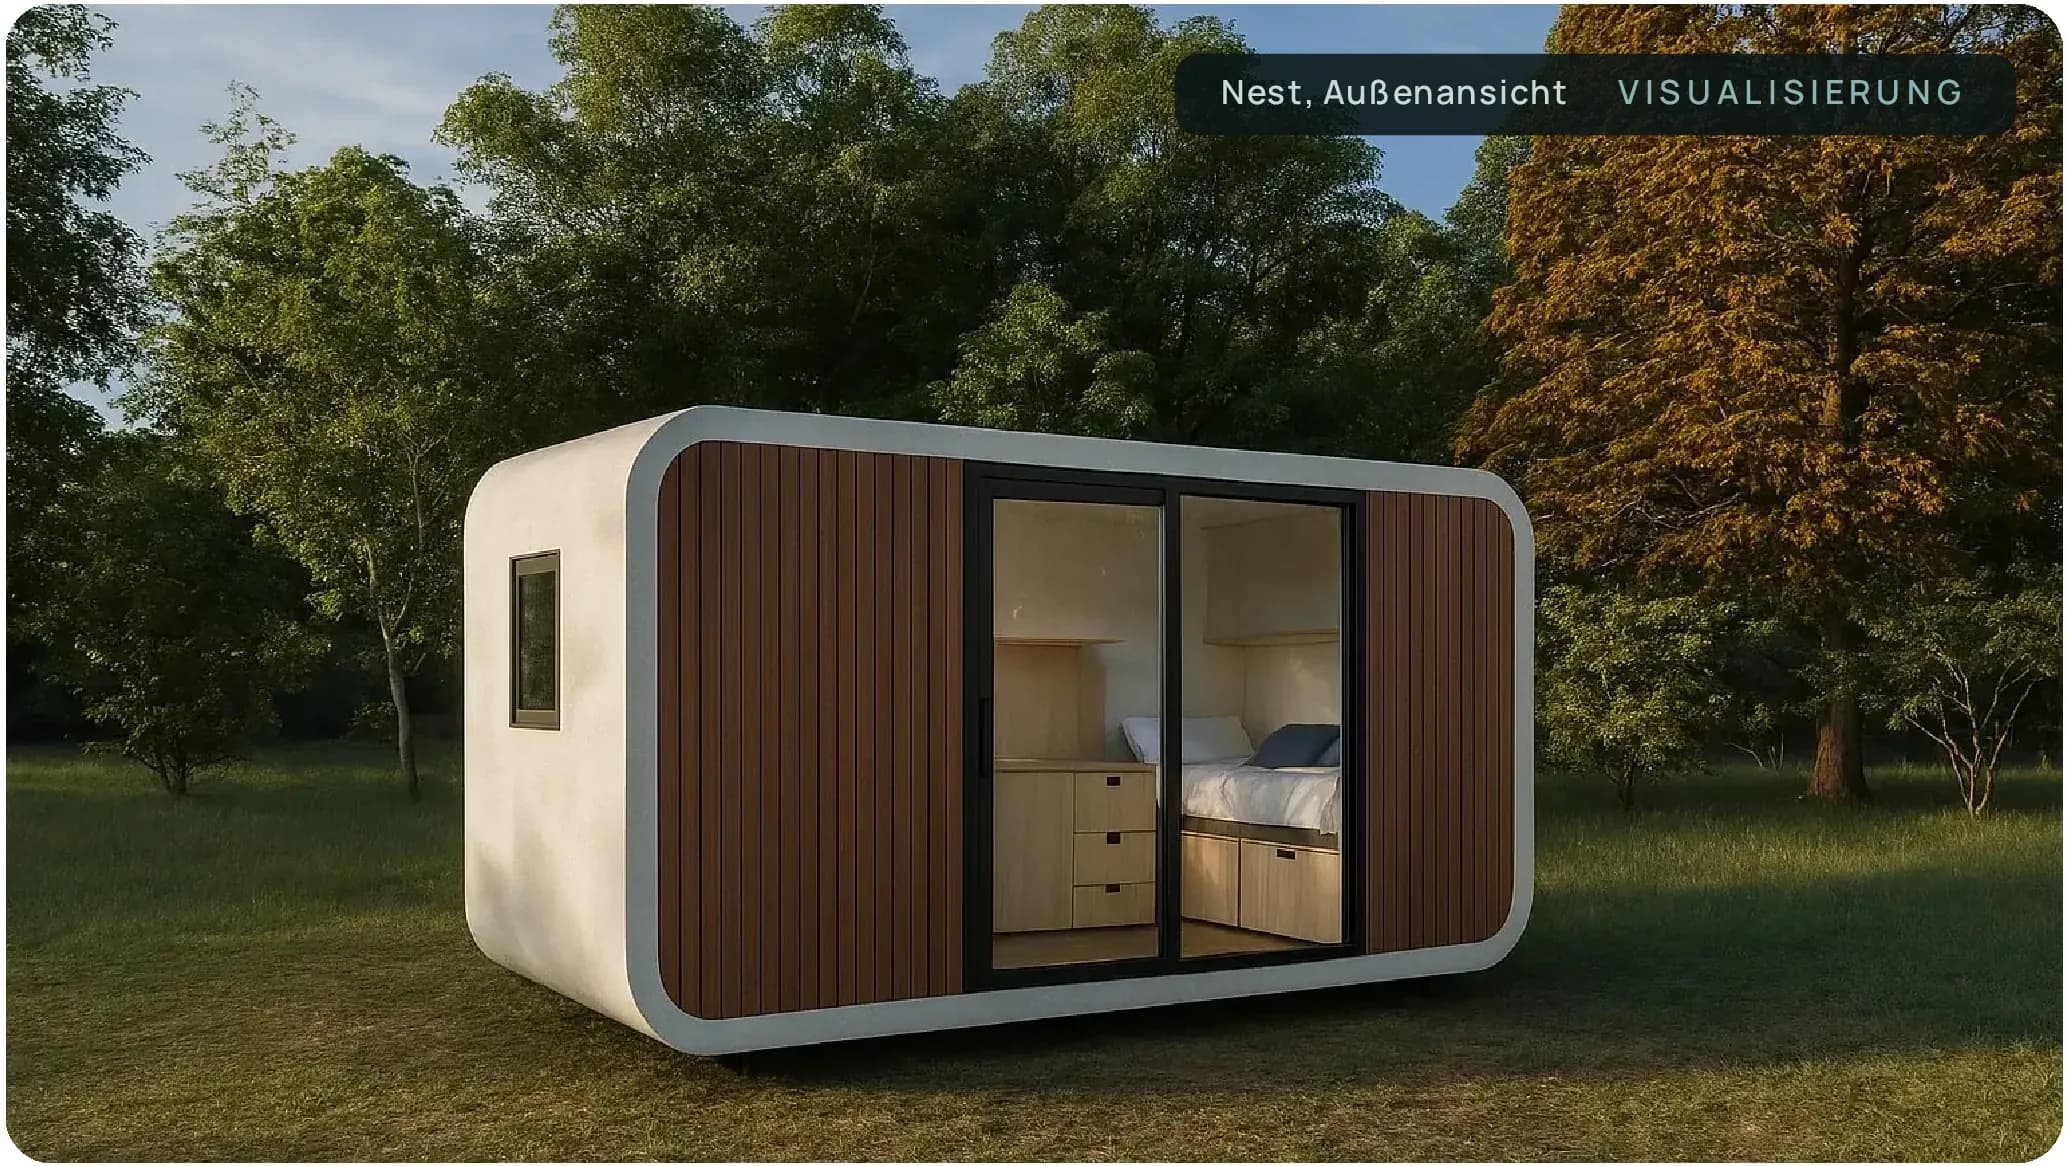
Nest, exterior view · VISUALISATION Orbit
One module. One finished room.
Rounded modules, fully fitted out
- Self-supporting shell with a generous glazed surface
- Bathroom, kitchen and services available pre-integrated
- Modular: joining, stacking, terrace
13–26 m²3 base models8 possibilities
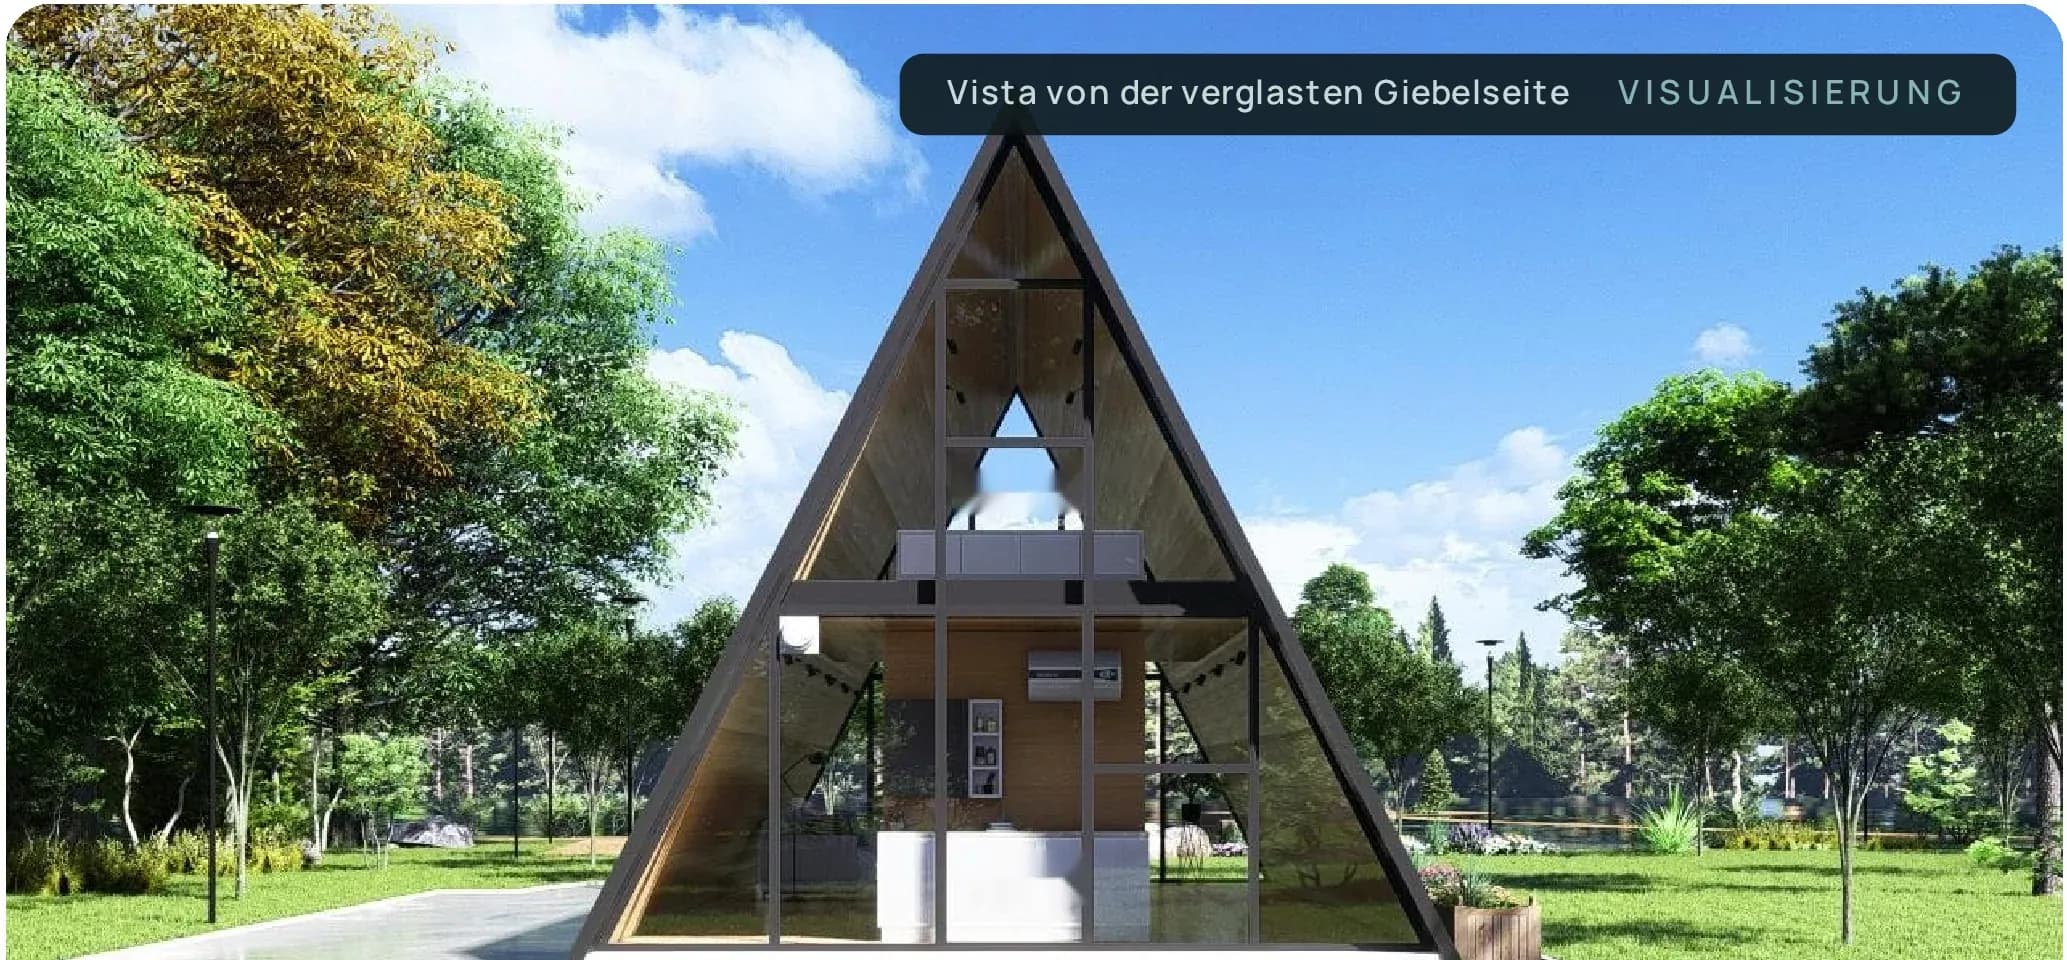
Vista from the glazed gable end · VISUALISATION Horizon
For places meant to be more.
A-frame, two storeys with a gallery
- A-frame principle: roof and structure in one construction
- Two levels — living below, sleeping above
- Extendable in length, one or two units per container
35–71.3 m²4 modelstwo storeys
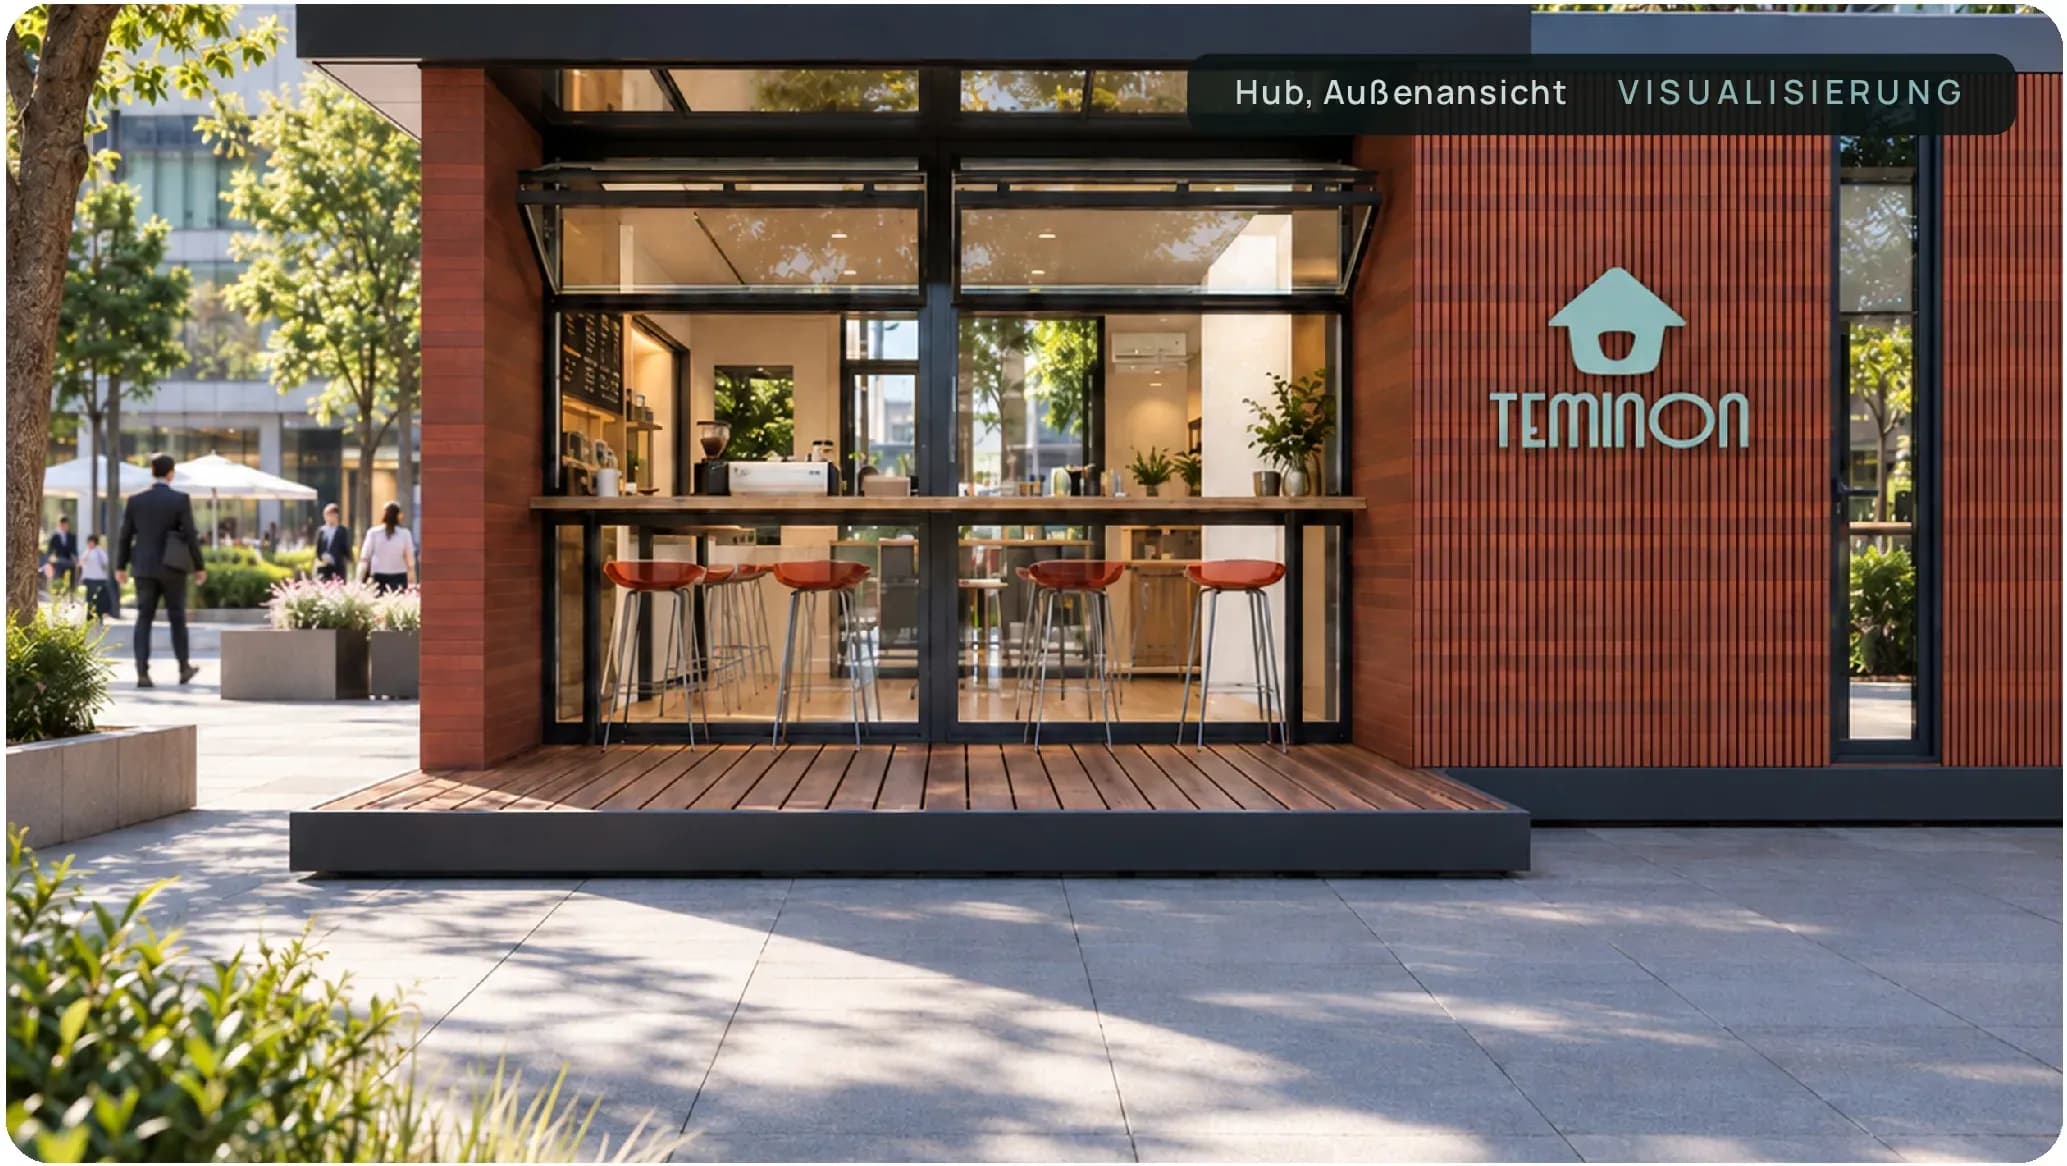
Hub, exterior view · VISUALISATION Nexus
Spaces for work, reception and hospitality.
Column-free for hospitality, reception and office
- Open glazed long side, closed rear side for services
- Column-free interior without a load-bearing internal wall
- Connectable on all four sides, stackable up to three levels
26 or 52 m²2 modulesstackable
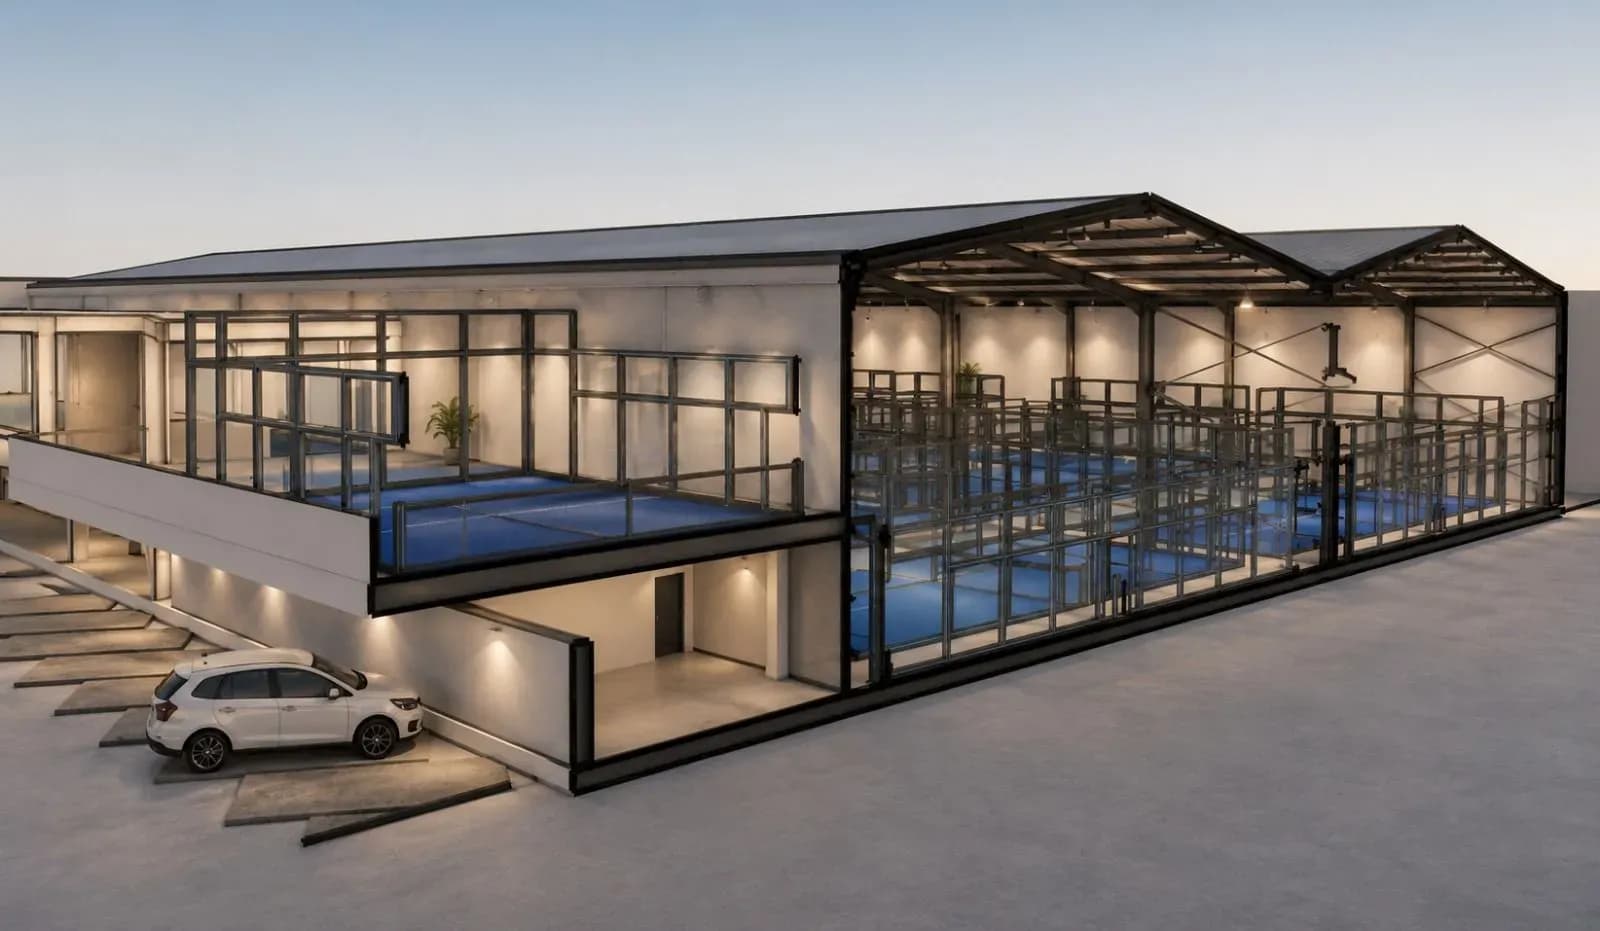
Super Panoramic Padel CourtVISUALISATION Padel
Super Panoramic Padel Court
A panoramic court for clubs, hotels and municipalities
- Panoramic glazing all the way round
- For clubs, hotels, resorts and municipalities
- Planning and construction from a single source
Panoramic glazingplanned per project
Comparison
The ranges side by side
| Range | Orbit | Horizon | Nexus | Padel |
|---|---|---|---|---|
| Construction | Rounded, self-supporting shell | A-frame, roof and structure in one construction | Straight form, open glazed long side, steel structure | Panoramic glazed padel court |
| Floor area | 13–26 m² (base models) | 35–71.3 m² | 26 or 52 m² | per project |
| Storeys | single storey, stackable | two storeys with a gallery | single storey, stackable up to three levels | — |
| Typical use | Tourism, additional private space, working & reception | Camping & glamping, holiday parks & resorts, holiday home | Hospitality & service point, reception & retail, office & meeting | Clubs, hotels & resorts, municipalities |
| Who it is forWhich range fits which purpose | ||||
| TourismCamping and glamping, holiday parks and resorts, short staysHorizon, Orbit, Padel | Orbit | Horizon | Padel | |
| Private clientsHoliday home and private retreat, additional space in the gardenOrbit, Horizon | Orbit | Horizon | ||
| BusinessesOffice and meeting, reception and retail, hospitalityNexus, Orbit | Orbit | Nexus | ||
| MunicipalitiesReception and service point, sports facilities, additional spaceNexus, Padel, Orbit | Orbit | Nexus | Padel | |
Orbit
- Construction
- Rounded, self-supporting shell
- Floor area
- 13–26 m² (base models)
- Storeys
- single storey, stackable
- Typical use
- Tourism, additional private space, working & reception
- Who it is for
- Tourism, Private clients, Businesses, Municipalities
Horizon
- Construction
- A-frame, roof and structure in one construction
- Floor area
- 35–71.3 m²
- Storeys
- two storeys with a gallery
- Typical use
- Camping & glamping, holiday parks & resorts, holiday home
- Who it is for
- Tourism, Private clients
Nexus
- Construction
- Straight form, open glazed long side, steel structure
- Floor area
- 26 or 52 m²
- Storeys
- single storey, stackable up to three levels
- Typical use
- Hospitality & service point, reception & retail, office & meeting
- Who it is for
- Businesses, Municipalities
Padel
- Construction
- Panoramic glazed padel court
- Floor area
- per project
- Storeys
- —
- Typical use
- Clubs, hotels & resorts, municipalities
- Who it is for
- Tourism, Municipalities
Documents
Brochures
This document serves to prepare an information meeting and does not constitute an offer in the legal sense.
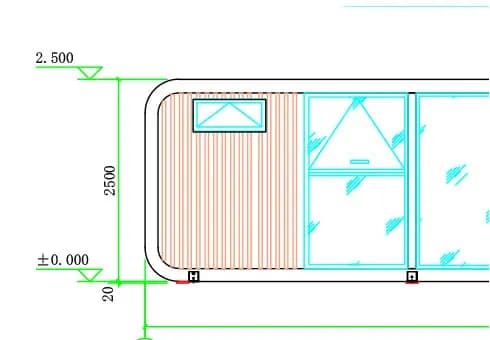
ElevationDRAFT 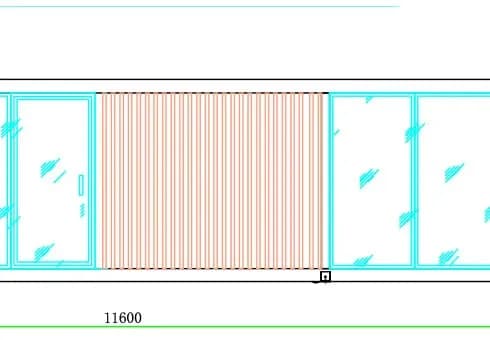
ElevationDRAFT 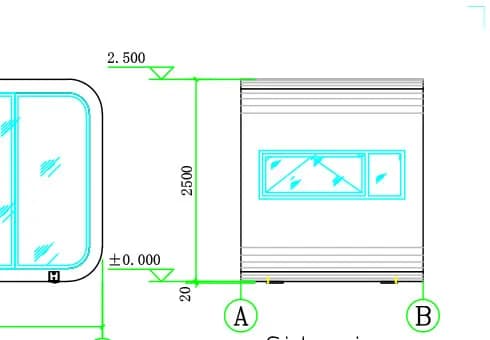
ElevationDRAFT 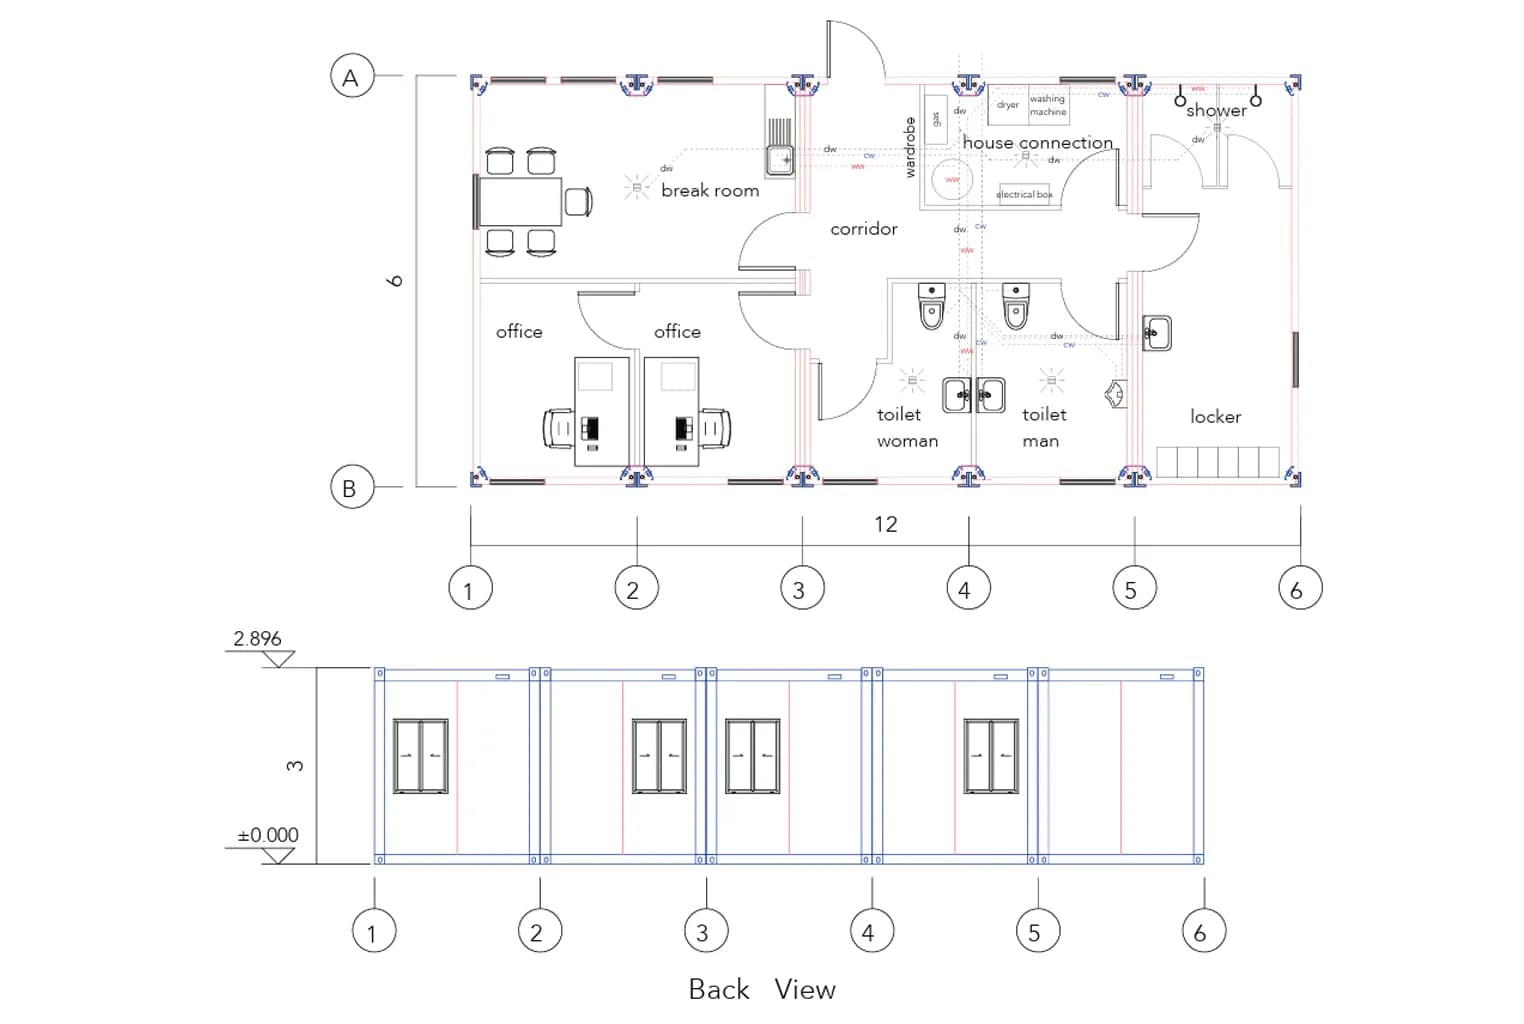
Floor plan and elevationDRAFT
Where should it stand?
Tell us where it should stand — together we will find the range that fits.